Friday, 8 November 2013

Reno - Week 22

The plasterers have been at it all week long and because of the enormous amount of dust, I haven't had an opportunity to get any good photos of the progress inside. The Gyprock has certainly made a difference - and it was looking very dark inside - however I imagine that first coat of paint will brighten up the interior.

These stairs link the scullery to the terrace
The awning that wraps around two sides of the terrace is almost complete - some flashing/capping is all that is needed and we are ready to finish off the external painting. The awning which is 900mm wide not only protects the doors and windows from the elements but will enable us to leave the doors open during the rain (when we eventually get some) and also provide some much needed shade over the terrace from the midday sun.

This week the majority of the Blackbutt timber floors were laid. We selected 130mm wide flooring which will tie in with the existing floorboards, however we are using 60mm boards in the corridors.

Floorboards ready to sand. We are finishing the floors with Whittlewax Hard Wax Oil.

Living Room - Don't freak out but this used to be the old bathroom. The sash window was relocated to this room from the old lounge room.

Kid's Bedroom
The narrow boards have not been laid yet as there was a hiccup with the delivery, so these should be installed some time next week. So once the skirting boards have been fitted, we are ready to start painting.

Did you know that all new timber floors require cork expansion joints to prevent the floorboards from expanding and popping up? When I found out about this the other day I freaked out and thought our new floors would look hideous. Luckily the cork is the same colour as the timber so it's not all that obvious. Did anyone of you guys who have recently had new floors laid experience the same thing? Happy with the end result?

A pair of custom-built metal window hoods that sit over the boys' bedroom windows were fitted this week. Here is a profile:

New metal window hoods
They have been fabricated incorrectly - they were supposed to be a little more slender than this,  giving them more of a contemporary appearance. When they were delivered they looked a bit 'boxy', but now that they are up they don't look too bad. I made a call to keep them rather than send them back to be re-made. Anyone who has ever renovated or built a new house will tell you that there are always stuff-ups during construction - it's just part of the game. Some things you can wear - while others you can't.

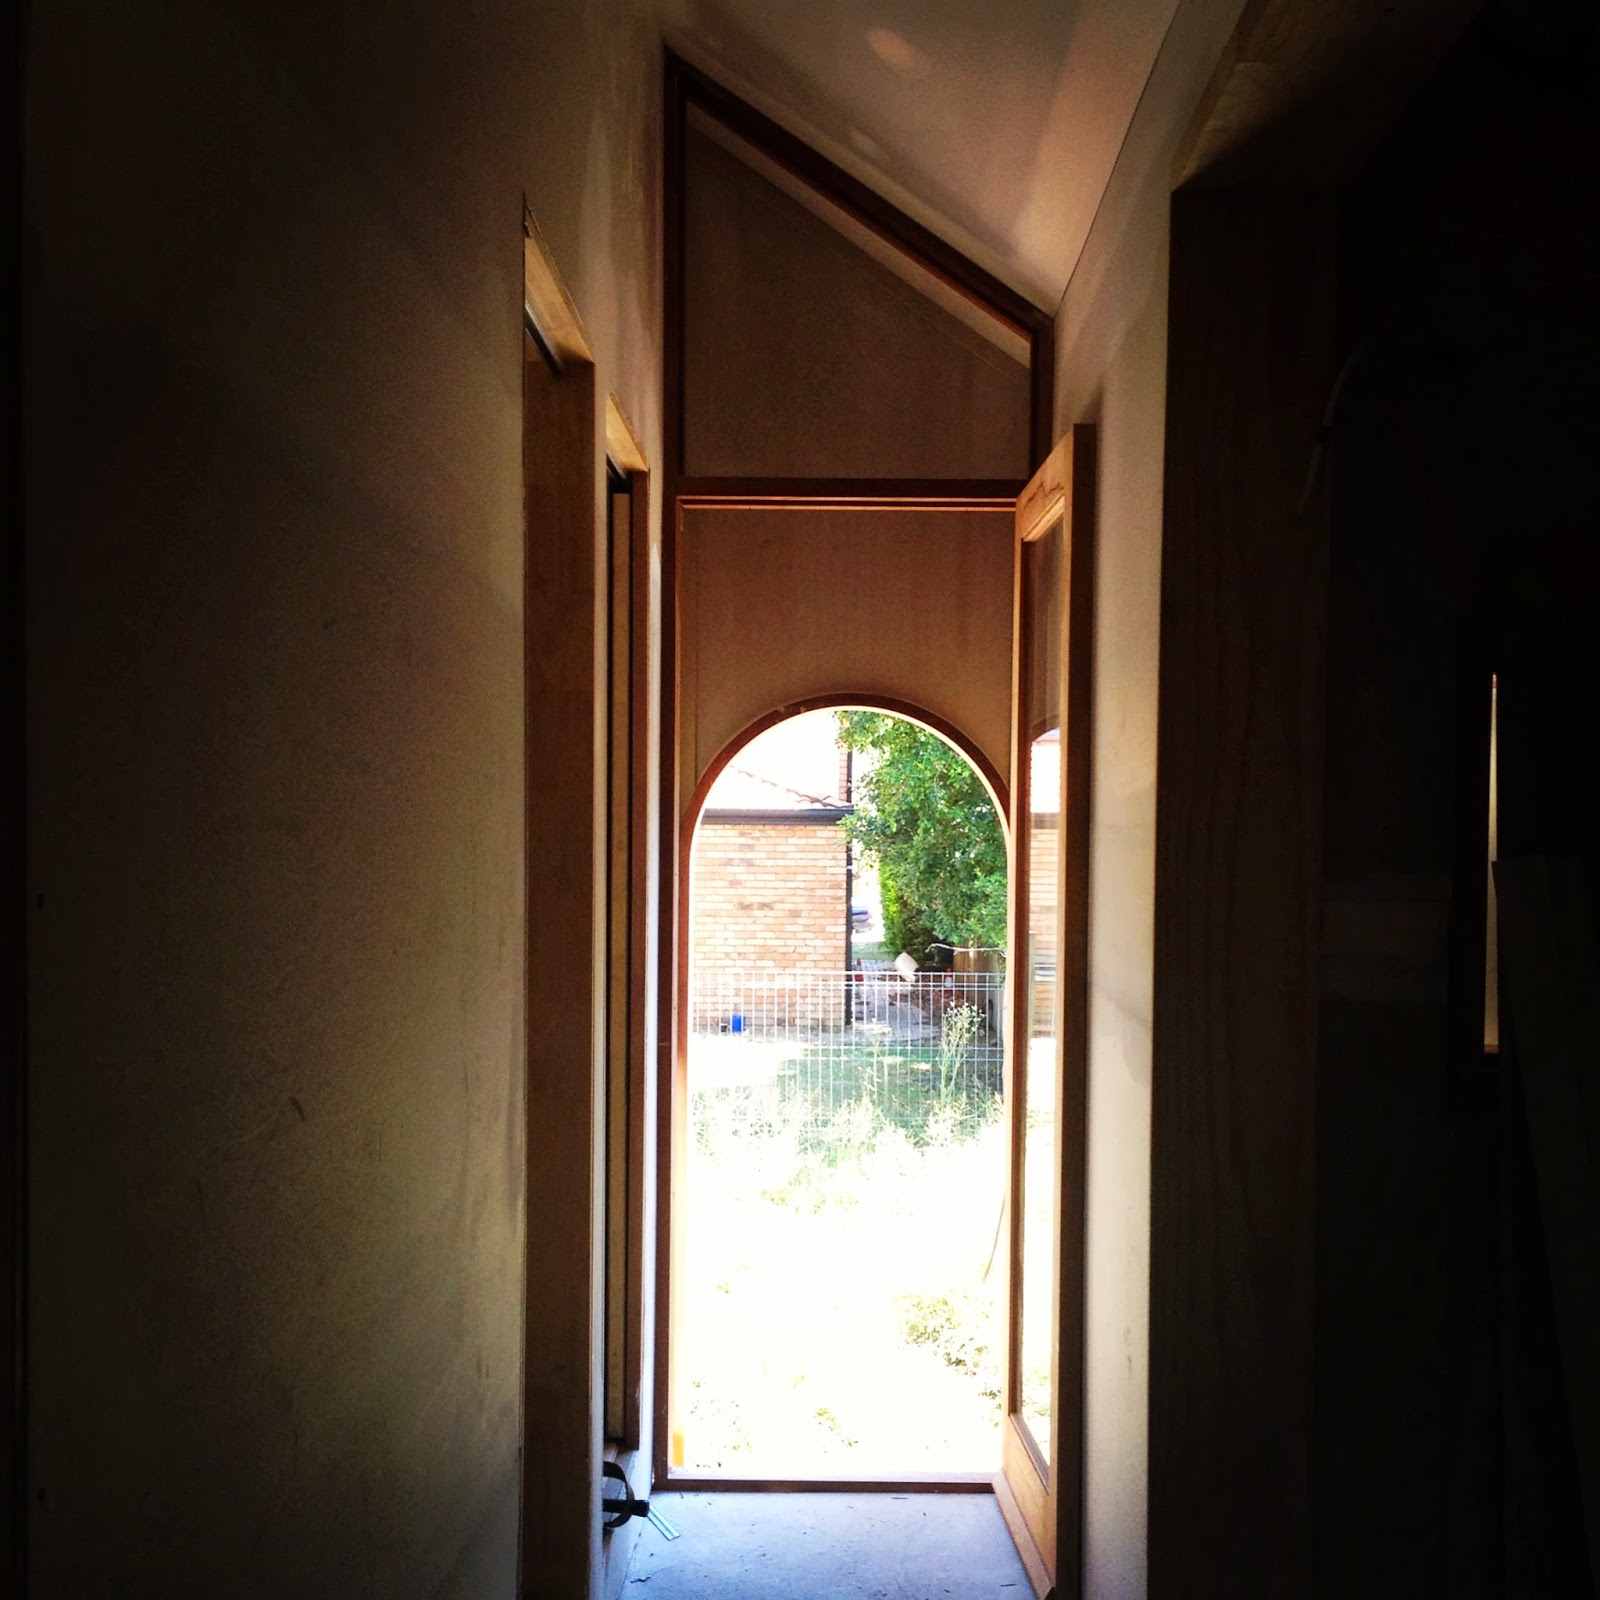
Everyone on IG has already seen this shot of our back door with arch surround which has come up a treat, however it's not functional yet as there are no stairs. The bricklayers return next week to construct the masonry stairs at the back door and also complete the garden walls.


I can't go anywhere without my little chimney man following me!

Staring at me through the kitchen window
We had quite a lengthy meeting with the cabinet maker the other day (4 hours!) which goes to show the level of detail in the joinery. We've made a few minor changes to the design including changing the shroud around the range hood from stainless steel to painted MDF. I'm hoping that in about four weeks time we should have our new kitchen and laundry installed. Fingers crossed they get it right.

Saturday, 2 November 2013

44/52


"A portrait of my children, once a week, every week in 2013." via Che and Fidel

JUST THE TWO OF US
Oscar: This weekend was all about you and me. You turned two years old, but instead of having a traditional birthday party and a house filled with family and friends, daddy took your three older brothers away for the entire weekend leaving us to spend some time together - just you and me - for the first time since you were born. I've often felt guilty that I haven't spent enough quality time with you - it's so hard to when your three older siblings constantly compete for my attention, not to mention the hours I spend getting through the endless household chores that need to be done each day.

So today, your second birthday, started off with a sleep-in for both of us, instead of the usual - being woken up at some ungodly hour by the other boys. You snuck into my bed and we cuddled for a while - just the two of us. Then you opened up a simple gift of books and we read them together before heading off to the kitchen to enjoy a quiet and peaceful breakfast alone. The morning was spent playing in the pool and in the afternoon we went for a long and leisurely bike ride returning home at dusk to have dinner and then happily going to bed after a long soak in the bath. I think we should do this more often...

Happy Birthday Sweetheart.

Thursday, 31 October 2013

Reno - Week 21

This week the two sliding doors that open onto the terrace were installed which finally sees us at lock-up stage. The awnings above the doors which provide protection against sun and rain are now being constructed:


While there is still plenty to do on the exterior, the main focus this week was getting the plasterboard up in readiness for painting:


We are using tearaway bead (i.e. no architraves) to finish around the windows and doors. The painters will be able to make a start on the interior by mid next week.

Although we are still eight weeks from Christmas, the effects of the silly season are already becoming apparent on-site. Those of you on Instagram would have seen the banter going on between client-builder-architect but for those who missed it, here's a little of what's been happening. Someone decided to turn the house into a place of worship:


Then an IG friend pointed out that our chimney has a face:


I hadn't actually noticed it before, and I'm not sure if this was a deliberate action by the bricklayers - but I suspect it wasn't.

And a little secret that I've been keeping has finally come out - we are painting the extension in black which has raised a few eyebrows from the neighbours:


I must say that I too was a little shocked when I first saw it. Only one coat has been applied so far and it's very streaky - it will definitely need 2 to 3 coats of paint to provide a good, even coverage. And for those of you who think that the Queensland heat may damage the boards underneath or believe that dark colours would make a house unbearably hot in Summer, well apparently this is not always the case. We are using a paint product from Resene which uses 'Cool Colour' technology. In a nutshell this paint reflects more heat than standard paint reducing stress and heat-related damage and minimises build-up of unwanted heat inside the building. We will be moving in during the height of Summer, so I'll provide further feedback then. Regardless of the benefits, it certainly does look striking and provides a nice contrast between the cottage and new works.

Blackbutt timber has been ordered to line the floors in the new part of the house and I'm hoping to catch up with the cabinet maker soon so that they can get cracking on the joinery for the kitchen, laundry and sitting room seating and bookshelves. Not long to go now...

Sunday, 27 October 2013

43/52


"A portrait of my children, once a week, every week in 2013." via Che and Fidel

THESE ARE A FEW OF MY FAVOURITE THINGS
Oscar: Warm Milk
Charlie: Dressing up
Harry: Bedtime Stories
Jack: Electronic games

Thursday, 24 October 2013

Reno - Week 20

Well where did the last 20 weeks go? At the start of this renovation I thought that the expected six month build timeframe would take f.o.r.e.v.e.r  but surprisingly it has gone very quickly. We were actually hoping to move in by Christmas, but at this stage it seems highly unlikely - the predicted completion date is looking to be towards the end of January 2014.

This week the remainder of the brick wall and chimney were completed, and the terrace now looks like this:


The view from the scullery/kitchen
There are still some small jobs to complete around the terrace such as window awnings, floors, flashing, painting, etc but it's come together beautifully and I'm ever so pleased with the outcome. And check out how high this beast is:

Apparently there are some good city views from up there
The detailing is very nice and the top of the chimney can now be seen peeping over the cottage from the street. The brickwork is the first thing you see when you enter through the front door  - it's very special indeed.

This week it came time to repair the old front verandah which was quite scary to walk on:


We were hoping to simply replace the worst of the boards, but when they were pulled up we discovered that the joists underneath were completely rotted out:


So we made a unanimous decision to pull the whole lot down (joists, floorboards, posts, balustrades) and start again:


The floor feels so much solid and safer now and surprisingly it looks a lot bigger too. As lovely as the new boards look in their natural colour, the plan is to stain them in charcoal.

The painters have made a lot of progress on the external part of the house this week. As you can imagine they spent quite a bit of time prepping up the boards on the old cottage - they were in a bad state:


There were seven layers of paint to remove. After a tonne of paint stripper was applied we found that the house was originally painted white with many other colours in between:


So after a lot of sealing, bogging, sanding, priming and a couple of layers of Dulux 'Whisper White' we now have some 'as new' weatherboards:


The external stairs that sit between the scullery and the terrace were installed which now makes moving from one level of the house to the other a lot easier - no more on-site acrobatics required. 


The sliding doors can now be fitted and will provide direct access from the kitchen to the outside - something that was once quite common in older houses. I'm hoping to have a small kitchen garden growing nearby - I love being able to pick fresh herbs during meal preparation. I have been known to do some 'pruning' from plants that I've found growing near footpaths (a few leaves here and there surely won't be missed.)

Hoping to have the plasterboard up by the end of next week - which means that a meeting with the joinery company to go over the cabinetry details will take place soon. Kitchens and bathrooms will follow shortly and going by other people's experiences with them lately, that's when the stress will commence. Fingers crossed for a smooth ride to the finish.

I'll leave you with an image of the beautiful sunset we had this evening:


"Orange Toowong Skies"