Just pondering how much I miss my family - they're Mexcian's (that is, they all live south of the border) and I don't get to see them as often as I like. As you could imagine, it's very hard travelling with 4 kids, plus all the accessories you need to take with you - port-a-cots, prams, car seats, etc, etc.
Here is my beautiful niece Stephanie and her brand new "fur kid" Valentine.
Hope to see you soon lovely!
Sunday, 27 May 2012
Friday, 25 May 2012
Progress
Very excited today, as we've finally decided upon the floor plan layout. Let me walk you through...
But first, this is the how the existing house looks. As you walk through the front door, there are bedrooms on either side of the corridor. Further along the corridor there is a living room on the left and kitchen on the right. The bathroom is in the lean-to addition at the back of the kitchen. That's it!
![]() |
| Existing Floor Plan |
And this is what is proposed.
![]() |
| Proposed Floor Plan |
When you enter the house, you will get this great "gun barrel" effect as you will have views straight through to the backyard via the glazing right at the end of the corridor in the new addition. The existing house will incorporate the public spaces - that is, dining room, living areas and kitchen. I'm actually glad that these spaces are located in the original building - firstly because they're on the northern side, but secondly I get to enjoy the character and charm of the vjs, timber floors and 3 metre ceilings. The kitchen, my "control room" will incorporate a scullery and will have access and views out to the front and rear of the house; great for supervising the kids. From the kitchen, you will step down onto a terrace and then down to the yard.
As you walk through towards the back of the house you will arrive in the children's wing - a row of bedrooms flanked either side by a corridor. At the end of the main corridor, you come to a staircase which will either lead you outside to the backyard, or upstairs to the master bedroom. The corridor on the other side of the bedrooms (what I call the service corridor), adjoins the bathroom, WC, and laundry. Although the kid's bedrooms are small, they do have wide openings on either sides which will allow them to "borrow" space, particularly from the main corridor which will include a long window seat - nice spot to play or read a book.
This house is all about function, and to keep the addition as small as possible, we've designed the house to have multi-purpose rooms, rather than multiple rooms. We can change rooms around as our needs change. It's more about the quality of space, rather than quantity, the rooms will seem bigger, borrowing and sharing both within the house and from the gardens.
Tuesday, 22 May 2012
Design meeting
Sunday, 20 May 2012
Eumundi dreaming
We spent the day up at the Sunshine Coast hinterland - what a beautiful part of the world. Stopped in at our favourite cafe in Eumundi to grab a coffee and a bite to eat while the kids played in the park.
Our dream is to one day buy some acreage up there to use as a weekend getaway. One day . . . .
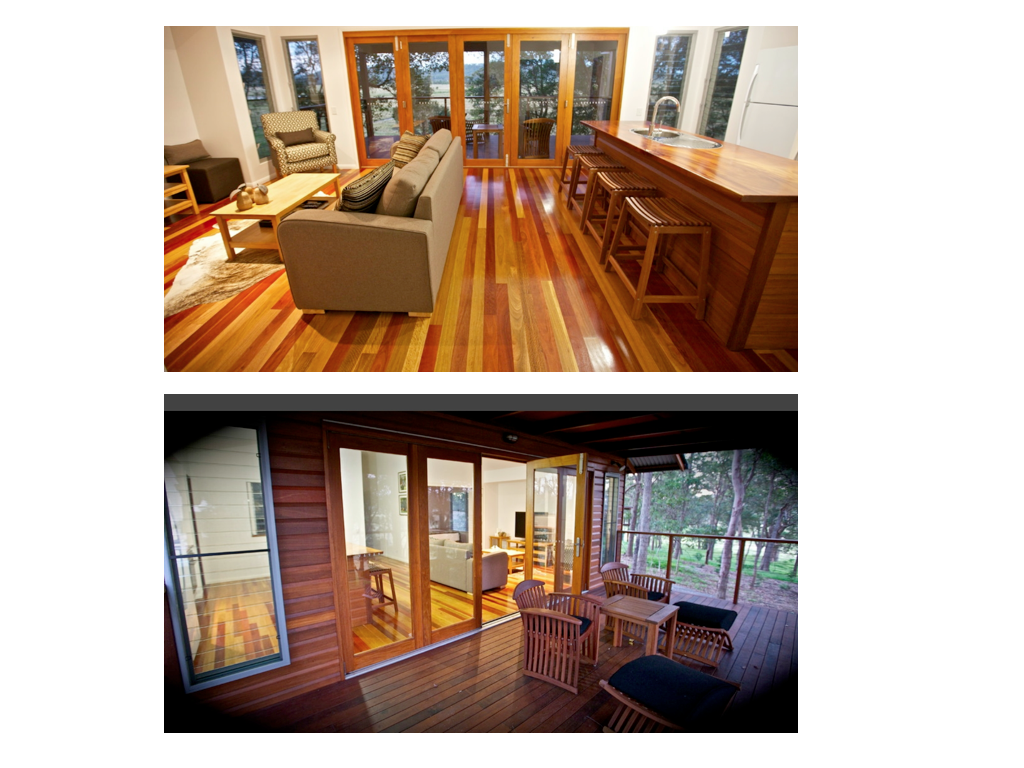
Dropped by Yandina Station to view their conference facilities and accommodation, as Mark is organising a corporate event later in the year. This working cattle property consisting of over 200 acres is simply breathtaking. These guys have done a superb job restoring this old station, which dates back to the 1800's, into what is arguably one of the finest luxury country estates in the area. They specialise in weddings and corporate functions and their facilities are second to none. Just check out what is on offer:
If you are looking for a perfect rural setting for your next event, give Neil and Sally a call. They are the loveliest couple you will ever meet - and their experience in the hospitality industry is evident in what they have created. Simply outstanding!
Our dream is to one day buy some acreage up there to use as a weekend getaway. One day . . . .
Dropped by Yandina Station to view their conference facilities and accommodation, as Mark is organising a corporate event later in the year. This working cattle property consisting of over 200 acres is simply breathtaking. These guys have done a superb job restoring this old station, which dates back to the 1800's, into what is arguably one of the finest luxury country estates in the area. They specialise in weddings and corporate functions and their facilities are second to none. Just check out what is on offer:
If you are looking for a perfect rural setting for your next event, give Neil and Sally a call. They are the loveliest couple you will ever meet - and their experience in the hospitality industry is evident in what they have created. Simply outstanding!
Tuesday, 15 May 2012
Boy oh boy oh boy oh boy . . .
Being the mother of four boys, our house is always noisy and chaotic. Some days I actually wish that I was profoundly deaf. This is amplified by the fact we live in an apartment - and the news is, our house renovation is unlikely to commence before January 2013, so it looks like we're here for at least another year.
Subscribe to:
Posts (Atom)